


Contacto Atlântico - Architects
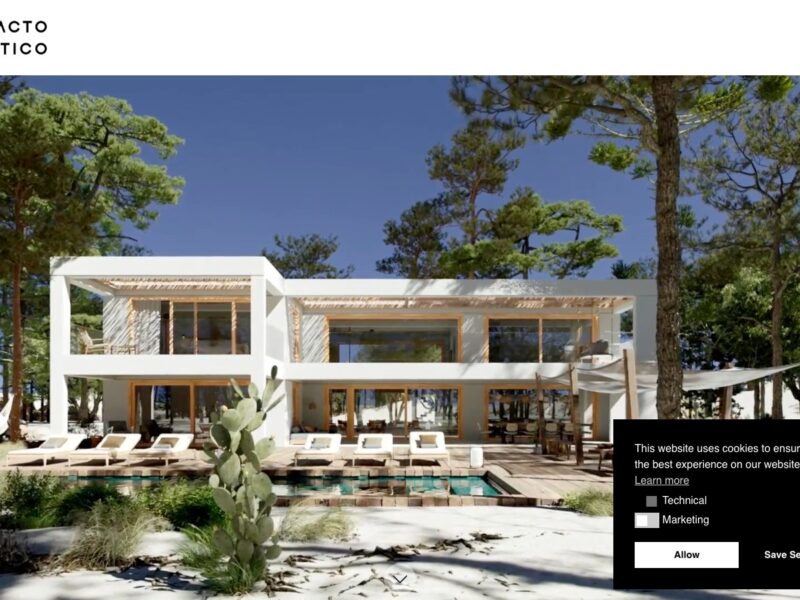
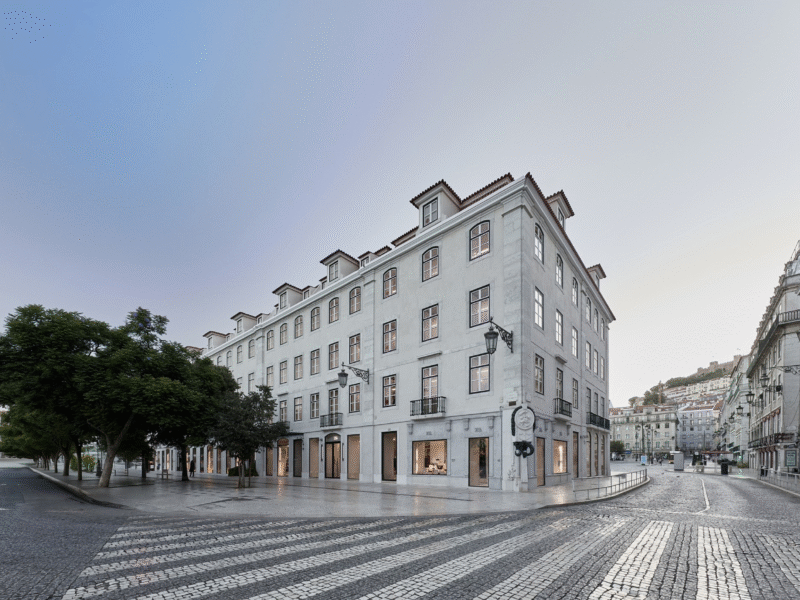




Architect Cascais services from Contacto Atlântico bring together architecture, engineering, interior design and landscape architecture from its Estoril office. The practice designs contemporary, sustainable buildings that combine functionality with visual quality, aiming to create spaces with a clear sense of purpose and elegance.
Its architectural approach uses BIM (Building Information Modeling) to support precision and coordination throughout design and construction. Clients can also explore proposals through 3D visualisation before construction, helping communication, decision-making and alignment on project details.
Contacto Atlântico places sustainability at the centre of its work, including the design of Net Zero Energy Buildings (NZEB) intended to reduce energy consumption and environmental impact. Its portfolio includes residential, commercial and hospitality-related projects, with examples such as LINEA Residences, Cactus Villa, Zara Rossio, Diário de Notícias and Loulé Hospital.
The engineering team has more than 15 years of experience and works across water and sewage, gas, structures, electricity, telecommunications, acoustics, mechanics, energy certification, technical management and lighting. Interior design covers residential retreats and commercial environments, while landscape architecture focuses on sustainable outdoor spaces that enhance their setting.