


Projekta 1:1 - Projections real scale

Architect Cascais services by Projekta 1:1 help clients turn architectural ideas into immersive, real-scale visual experiences. Based in Alcabideche, the studio focuses on architectural visualisation that supports clearer, more confident decisions for architecture and construction projects.
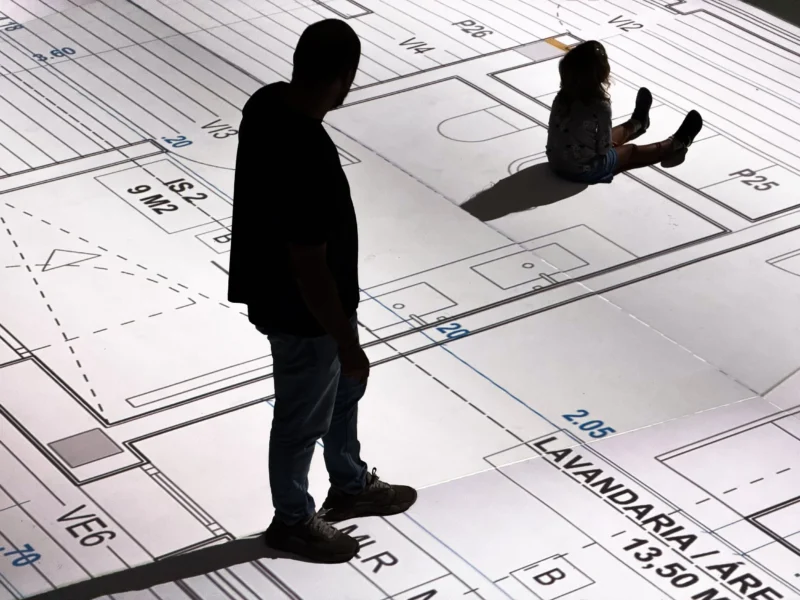
Its 1D projection service places floor plans directly onto the ground, allowing clients to walk through projected layouts and understand how design elements fit within their environment. This approach offers a practical way to experience spatial arrangements before they become built reality.
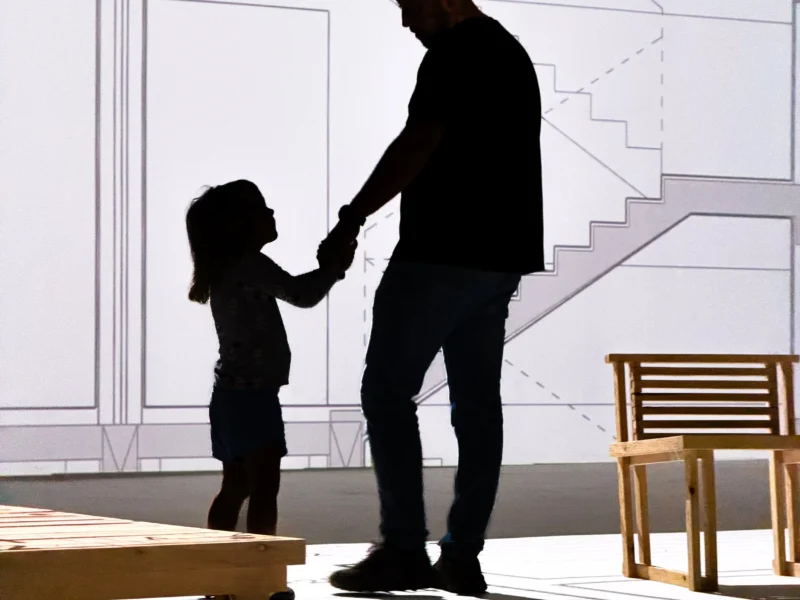
For more detailed presentations, Projekta 1:1 creates 2D renderings of floor plans, front elevations and sections. Clients can explore different design options and view dimensions through interactive presentations, helping communicate design intent in a clear and accessible format.
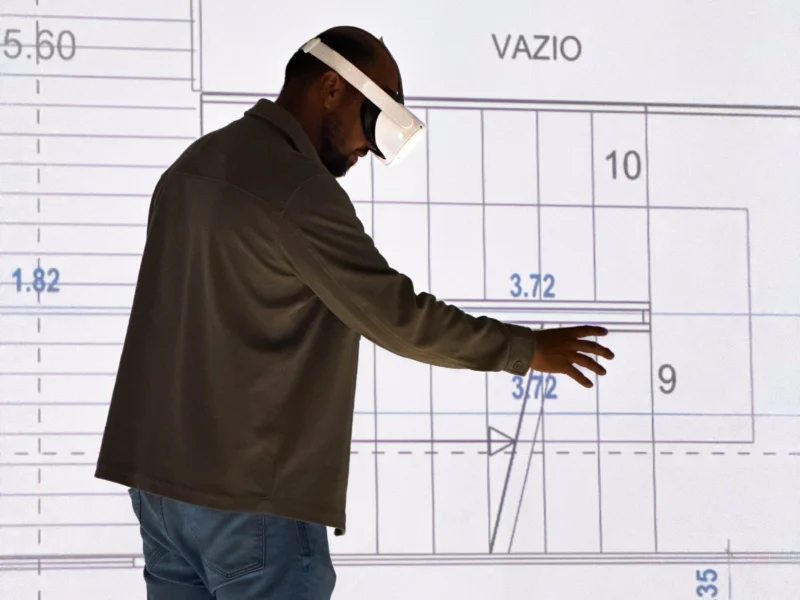
The studio also combines 1D and 2D projections with augmented reality for an immersive experience in the actual environment. Clients can interact with projects in real time, viewing spatial layouts alongside detailed front sections.
Projekta 1:1 was born from experimentation and dreams within Madeiguincho Atelier, with a mission to bridge imagination and reality through lifelike architectural visualisation.